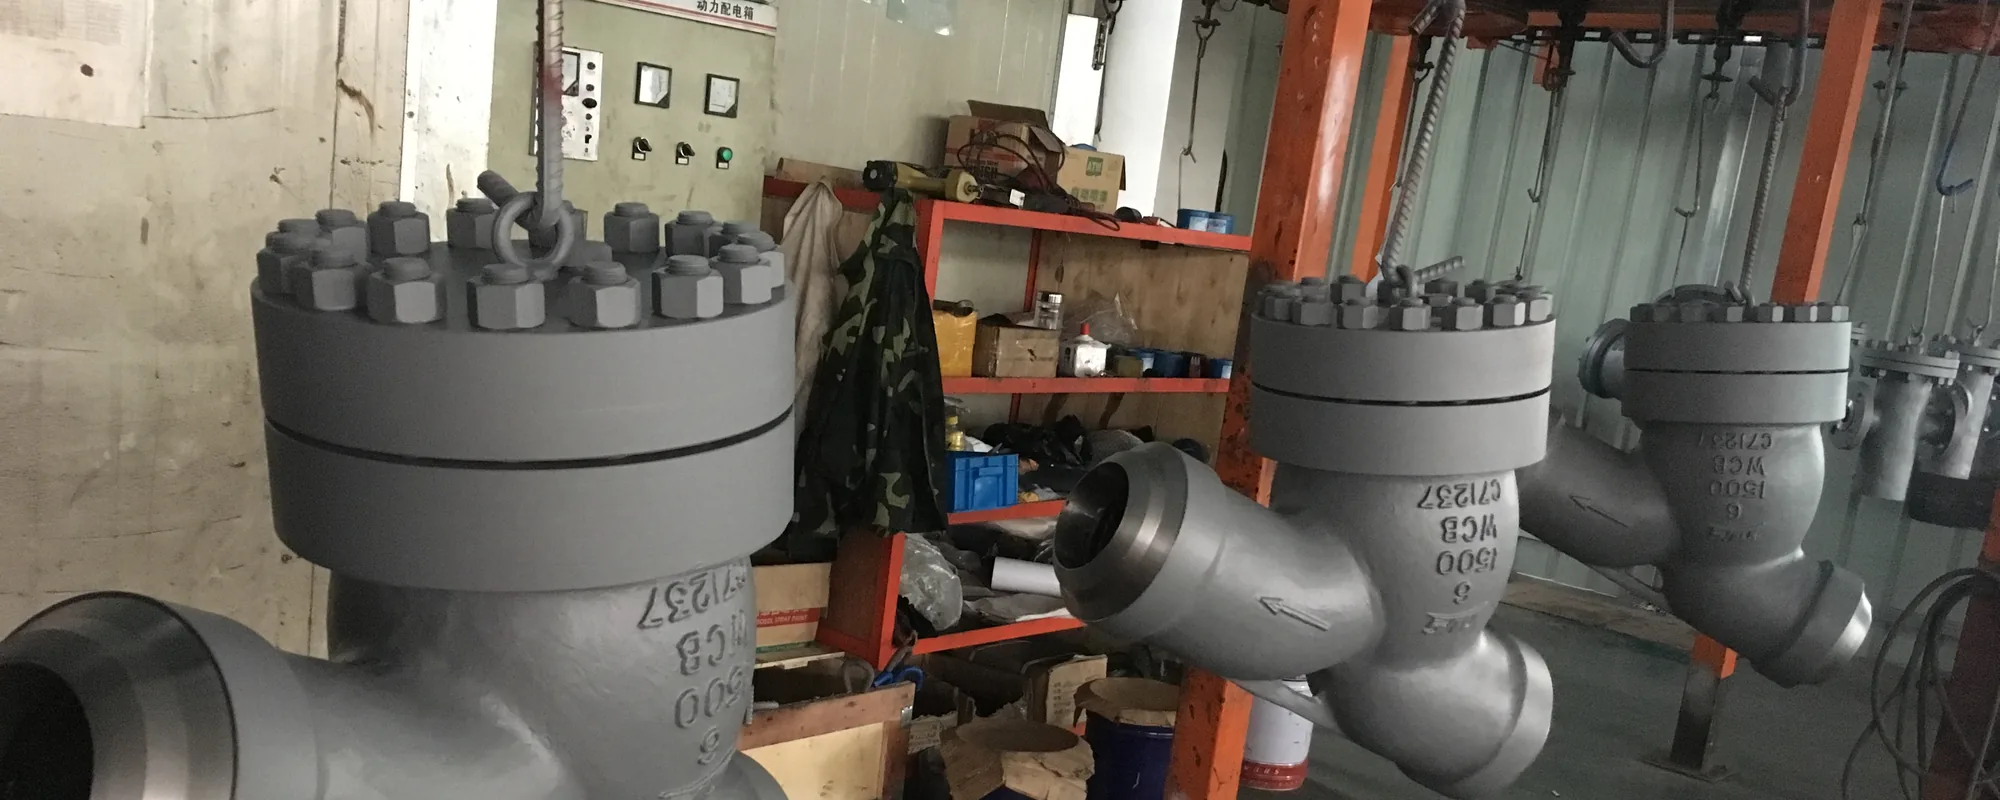
For a high-pressure valve, the documentation is not administration. It is the only evidence that what is inside the valve is what the datasheet says. You cannot see the heat treatment, you cannot see the material grade, and you cannot see the NDE result by looking at the finished valve.
Here is the package, what each item proves, and where suppliers get stuck.
Before manufacture
General arrangement (GA) drawing - for approval. Proves: the envelope, face-to-face, end preparation, operator arrangement and orientation are what you expect. Catches installation clashes before the valve is made rather than at site.
Inspection and Test Plan (ITP) - for approval. Proves: which checks happen, in what order, and who attends. Mark up hold, witness and review points before the order is confirmed. An ITP agreed after manufacture has started is a record, not a plan.
Welding procedure specification (WPS) and procedure qualification record (PQR). Proves: the welding procedures used on the pressure boundary are qualified for the material and thickness. Required for any welded seat rings, overlays or repairs.
Datasheet. Proves: the agreed technical scope. Should state material grade, rating basis, trim, ends, operator and the standards applied per requirement.
Material evidence
Material test certificate (MTC) to EN 10204 3.1. Proves: chemistry and mechanical properties for the heat the part came from, certified by the manufacturer’s own inspection function. This is the standard requirement.
MTC to EN 10204 3.2 where the specification requires third-party countersignature. Different document, different cost, has to be agreed before the material is ordered - it cannot be added afterwards.
PMI report. Proves: the part in the valve is the grade the certificate says. This is the check that catches mix-ups, and it matters most where two grades look identical - F22 and F91 being the classic pair. Ask for PMI on every pressure-containing part, not on a sample.
Heat treatment charts for the forging. Proves: the normalise and temper cycle was actually performed as specified. Actual traces with thermocouple positions, not a certificate saying it was done.
Manufacturing evidence
PWHT charts, per weld. Proves: post-weld heat treatment on the pressure boundary was performed to the qualified cycle. Essential on F91 and F92, where incorrect PWHT permanently damages creep strength.
Hardness survey after PWHT. Proves: the heat treatment achieved its intent. On creep grades this is the only practical production check that the material has not been over- or under-tempered. Acceptance range and actual results per location.
NDE reports. Proves: the examinations required by the specification were performed and the results were acceptable. On forged bodies this normally includes UT before machining, plus MT or PT on machined surfaces. The extent should match the ITP.
Test evidence
Hydrostatic shell test report. Proves: the pressure boundary held the test pressure for the required duration. Should record actual pressure, actual duration and the observation - not just “pass”.
Seat test report. Proves: seat leakage was within the allowable rate for the applicable standard. Note that for metal-seated valves the allowable rate is not zero.
Back seat test report, where a back seat is fitted.
Dimensional report. Proves: the valve matches the approved GA drawing. Face-to-face, end preparation and overall envelope.
Delivery
Packing list and preservation record. Proves: what was shipped, and that end protection and preservation were applied. On a valve that will sit in a laydown area for eighteen months before installation, preservation is not a formality.
Certificate of conformity. Summarises compliance against the purchase order and the specification, including any agreed deviations. Deviations should be listed, not omitted.
Which ones suppliers cannot produce
In practice the package usually breaks down in the same places:
Heat treatment charts. A supplier who buys in forgings and does not receive the charts from the mill cannot produce them. The certificate says the treatment was performed; the chart proves it. Ask for the chart.
Pre-machining UT reports. If the forging UT was not done, this cannot be produced retrospectively - the part has already been machined.
PMI on every part rather than a sample. Sampling is cheaper. It also does not catch a single mixed part, which is the failure mode PMI exists to prevent.
Hardness after PWHT with actual values. A statement of compliance is not a survey.
A test report with actual duration recorded. API 598 minimum durations scale with size. A report showing only “pass” does not tell you whether the test ran long enough.
How to use this list
Ask for a sample document package before you place the order. Not a list of what will be supplied - an actual package from a previous similar item, with the commercial information removed.
Two things become clear immediately: whether the supplier can produce the documents at all, and whether the documents are legible, complete and internally consistent. Heat numbers on the MTC should match the heat numbers in the dimensional report and on the valve. If they do not, that is worth knowing before the order rather than at the inspection.
We supply sample packages on request. Any supplier who will not is telling you something.