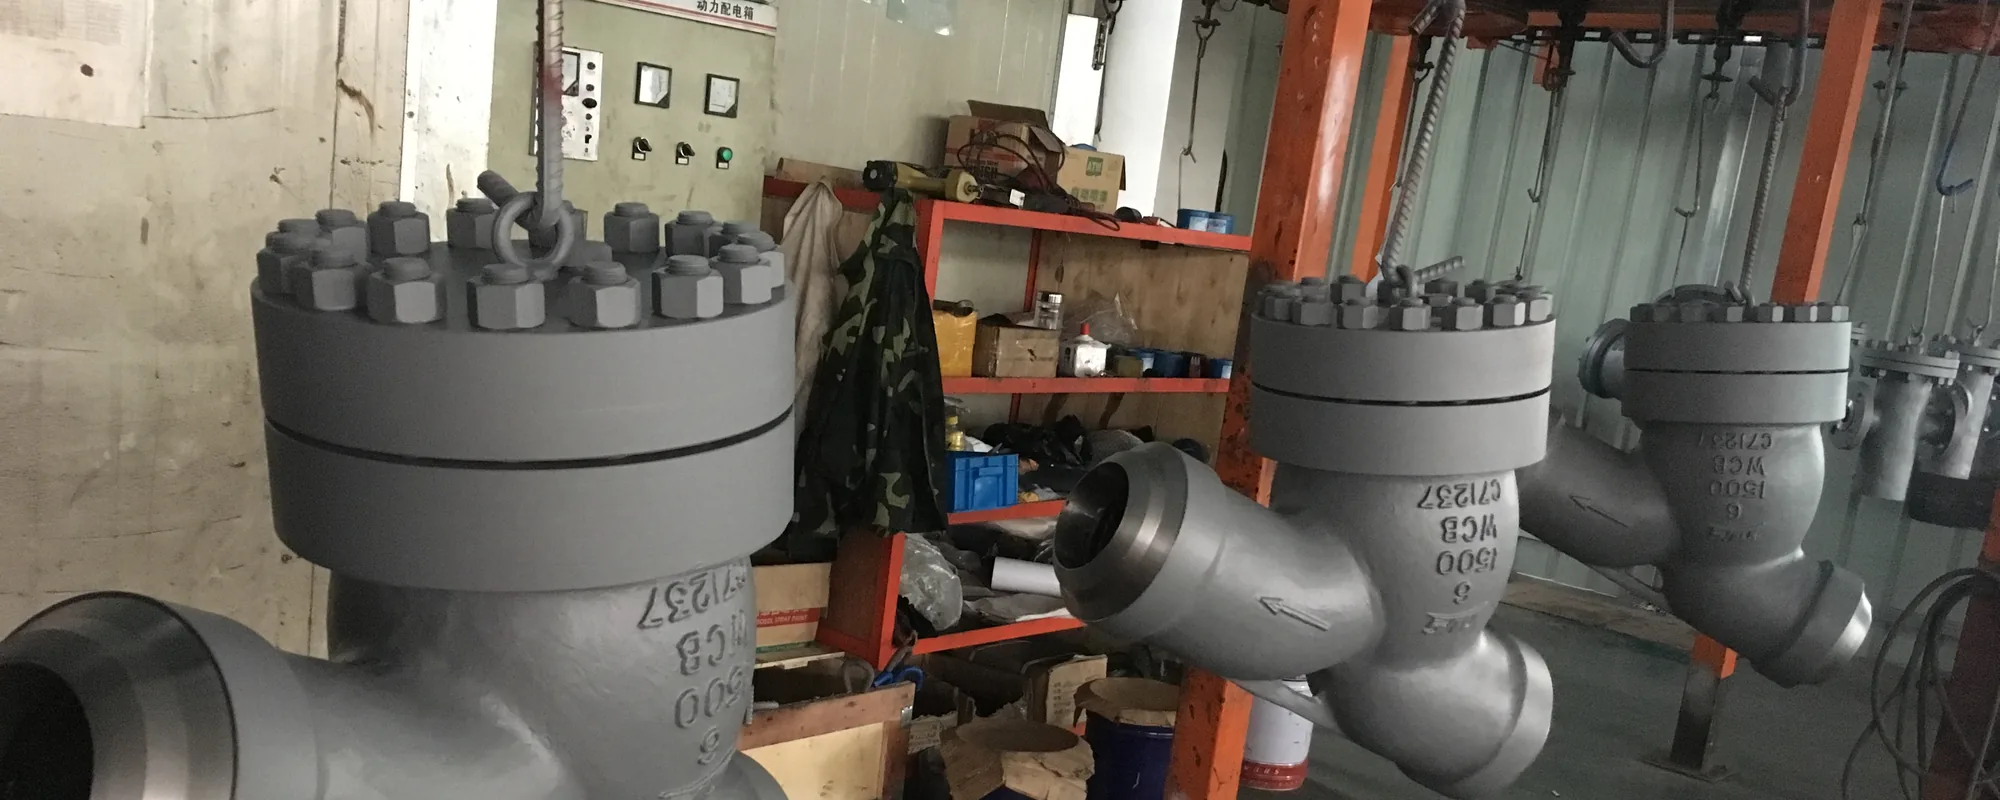
Traceability means one thing: you can take a finished valve, read the marking on it, and follow it back to the certificate for the heat of steel it was made from - with no gaps.
The chain
- Mill produces a heat of steel and issues a certificate covering its chemistry and mechanical properties.
- Forging is made from that heat. The heat number is marked on the forging.
- Machining removes material, and often removes the original marking. The heat number is transferred to a new location before that happens, and the transfer is recorded.
- PMI verifies the grade of the finished part independently of the paperwork.
- Assembly brings parts together, and the heat numbers of all pressure-containing parts are recorded against the valve serial number.
- Marking puts the heat number and serial number on the body and the nameplate per MSS SP-25.
- Document package contains the certificates, and the heat numbers in it match what is stamped on the valve.
Step 3 is where traceability is most often lost, and step 4 is what catches it.
EN 10204 3.1 and 3.2
3.1 - the certificate is issued by the manufacturer’s own inspection department, which must be independent of the production department. It states actual test results for the specific heat. This is the normal requirement for power plant valves.
3.2 - the certificate is countersigned by an independent third party or the purchaser’s representative. It is a different document with a different cost, and - this is the part that catches people - it has to be agreed before the material is ordered. A 3.2 certificate cannot be produced retrospectively for material that was made and certified as 3.1.
If your specification requires 3.2, it must be in the enquiry. Discovering the requirement after the forgings have been made means new forgings.
2.2 is a test report on non-specific inspection. It is not adequate for pressure-containing parts in this service and should not be accepted for them.
Why PMI is the check that matters
Certificates can be right and parts can still be wrong. A forging from the correct heat can be put in the wrong bin. Two grades that look identical - F22 and F91 are the classic pair, both grey steel - can be swapped at any point between the mill and assembly.
Positive material identification uses X-ray fluorescence or optical emission to read the actual alloy content of the actual part. It is fast, it is non-destructive, and it is the only step in the chain that checks the metal rather than the paperwork.
Ask for PMI on every pressure-containing part, not on a sample. Sampling is cheaper and does not catch a single mixed part, which is exactly the failure mode PMI exists to prevent.
How to verify the chain yourself
At inspection, or on receipt:
- Read the heat number stamped on the valve body.
- Find that heat number in the document package.
- Check the chemistry on that certificate against the specified grade.
- Find the PMI report for that part and check it agrees.
- Check the heat number also appears on the dimensional report for the same serial number.
Five steps, a few minutes per valve. If any of them fails, the traceability chain has a gap, and a gap means you do not know what the valve is made of.
What we do
Heat numbers are transferred at every stage where machining would remove the original marking, and the transfer is recorded. PMI is performed on every pressure-containing part, not sampled. The heat numbers on the finished valve are checked against the document package at final inspection, as a specific step, before release.
Pending verification. The specific PMI equipment used and its calibration records must be documented here before this page goes live.