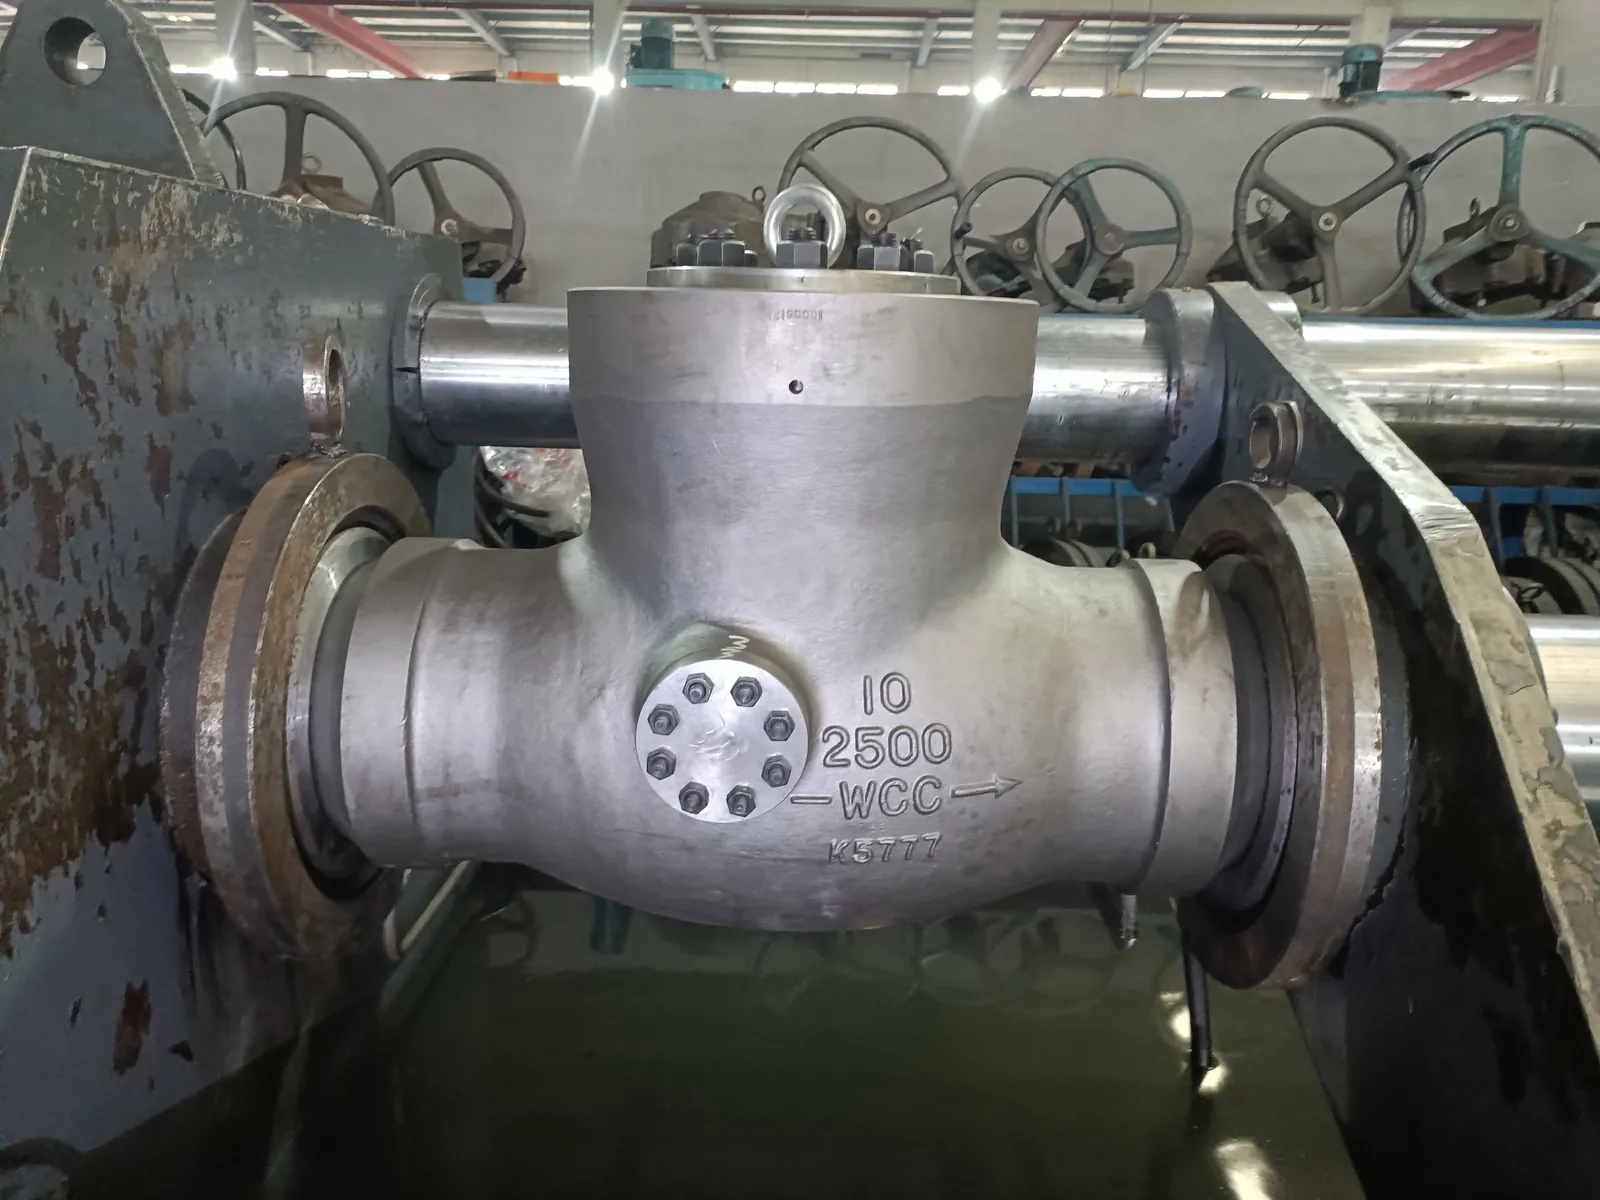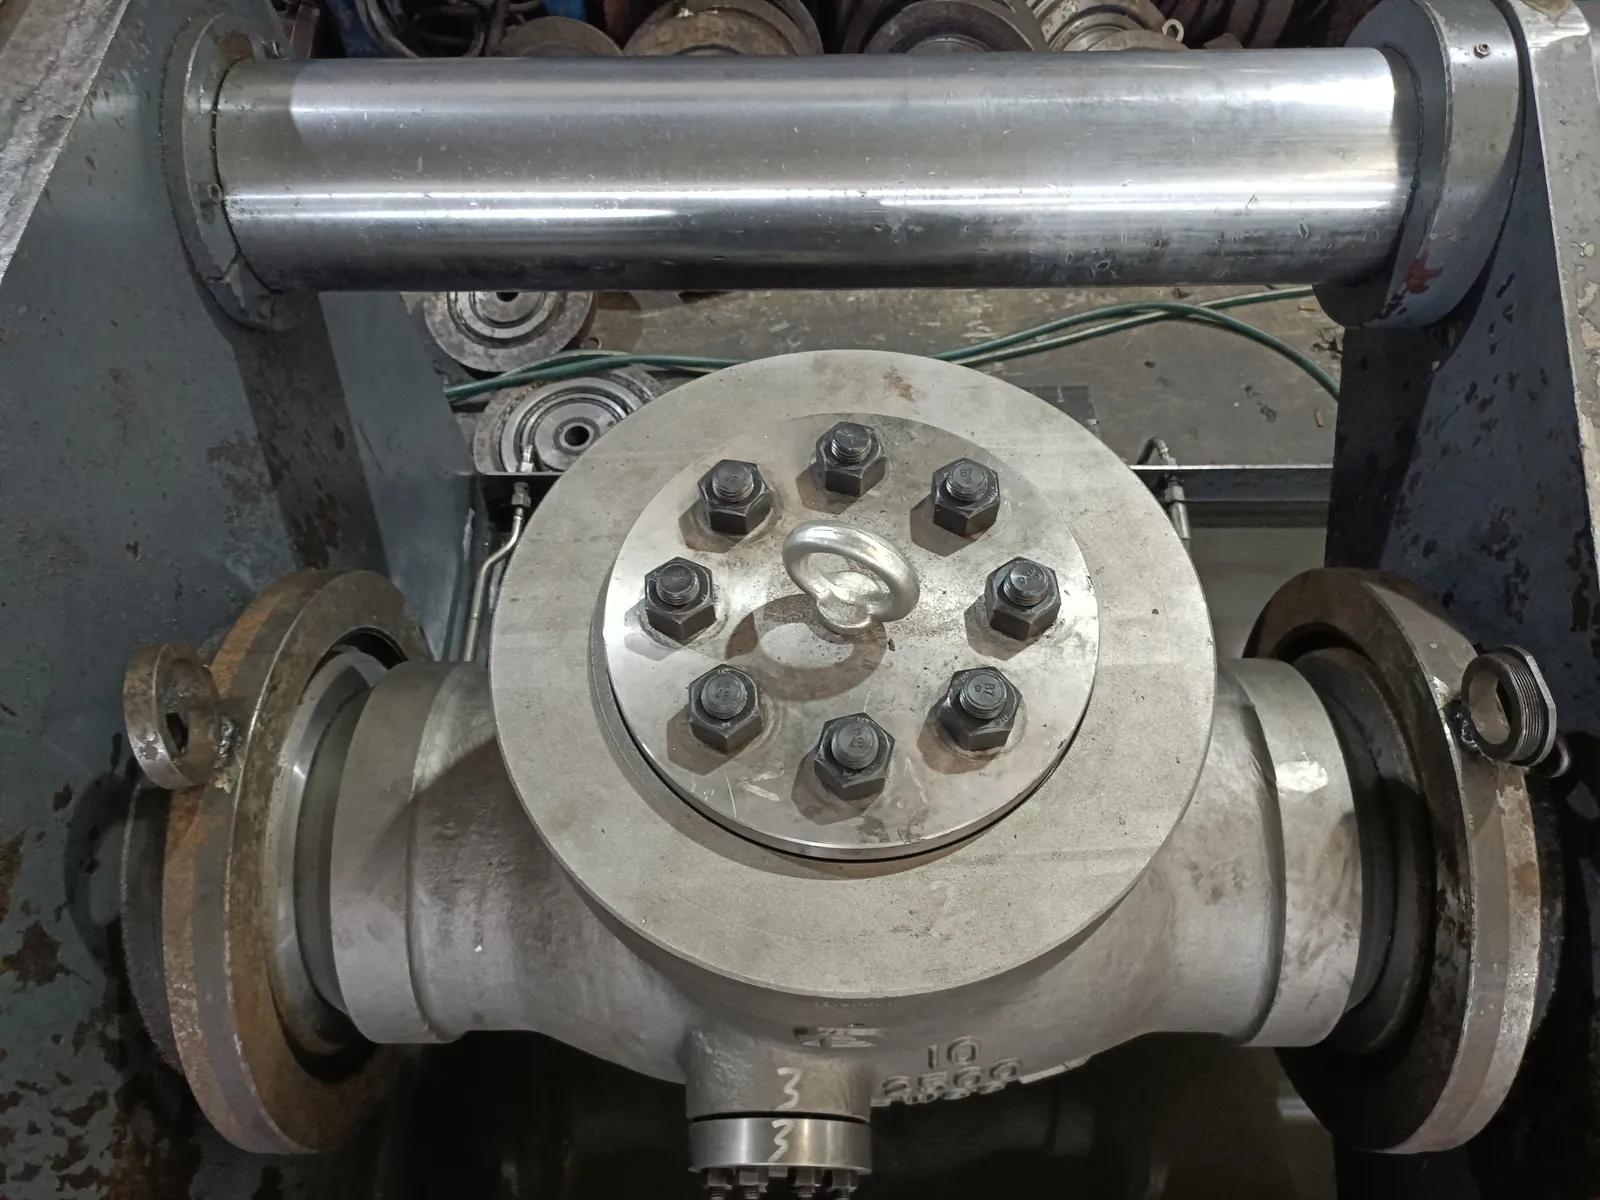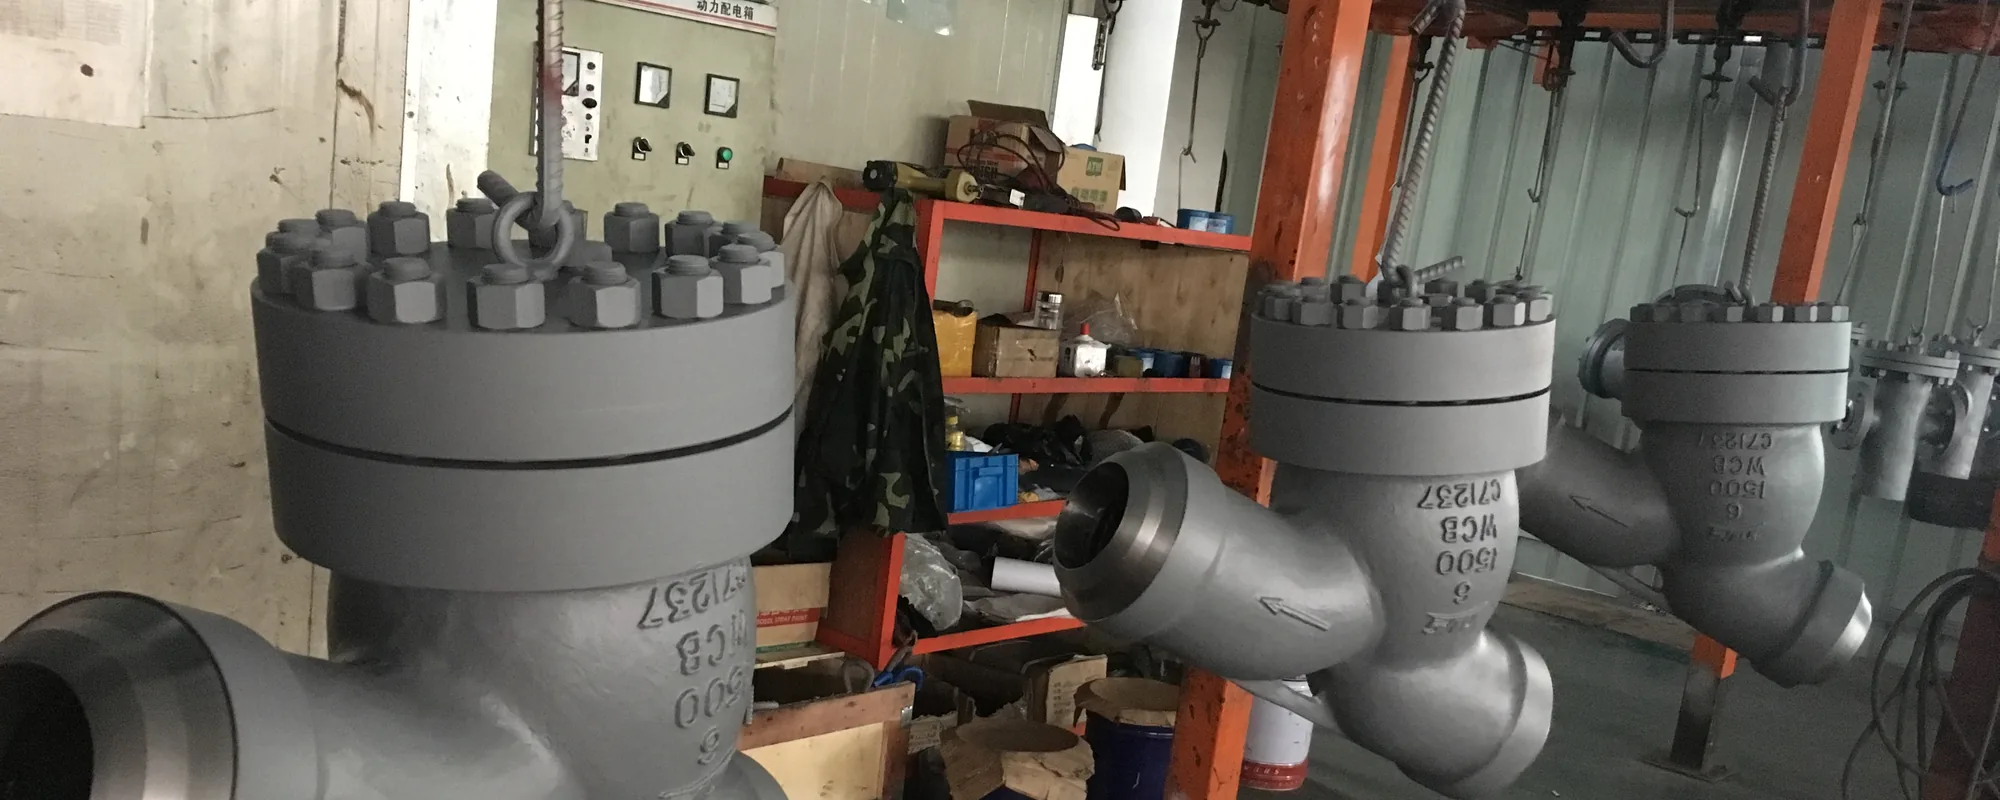
Pressure testing is the last chance to find a problem before the valve leaves. Whether it does that depends on details that are easy to get wrong and easy to check.
Test pressures
Per ASME B16.34 and API 598:
- Shell test: 1.5 × the 38 °C (100 °F) pressure rating for the class and material group
- Seat test: 1.1 × the 38 °C rating
- Back seat test: 1.1 × the 38 °C rating
Note these are referenced to the ambient rating, not to the rating at design temperature. A Class 1500 valve is shell tested at 1.5 times its cold rating regardless of whether it will operate at 540 °C.
Durations
API 598 sets minimum hold times that increase with valve size. Larger seating areas need longer for a leak to become detectable.
Shortening the hold is one of the easier ways for a test to pass when it should not. This is why the duration belongs on the report as an actual recorded figure, and why the seat test is worth a witness point on the ITP.
Test medium
Water for hydrostatic testing, normally with a corrosion inhibitor and controlled chloride content. Chloride limits matter on austenitic materials - stress corrosion cracking from test water is a real and avoidable failure. Where the specification sets a chloride limit, the test water certificate should be in the package.
Air or nitrogen for pneumatic seat testing where specified, at lower pressure. Pneumatic testing stores energy and needs appropriate precautions; it is used where a specification calls for it or where water contamination is unacceptable.
Helium for high-sensitivity leak testing, where required by specification.
Acceptance
Shell test: no visible leakage through the pressure boundary and no permanent deformation. This is pass or fail with no allowance.
Seat test: leakage within the allowable rate for the valve type, size and seat material per API 598 (or MSS SP-61 where that applies). For metal-seated valves the allowance is not zero. For resilient-seated valves, no visible leakage is required.
This distinction is worth being clear about with anyone quoting “zero leakage” on a metal-seated high-temperature valve. The standard does not require it and the physics does not deliver it. What you can have is a stated leakage class, tested and reported against.
What makes a test report credible
- Valve serial number, size, class, material and heat number recorded
- Test standard named
- Test medium identified, with water chemistry where relevant
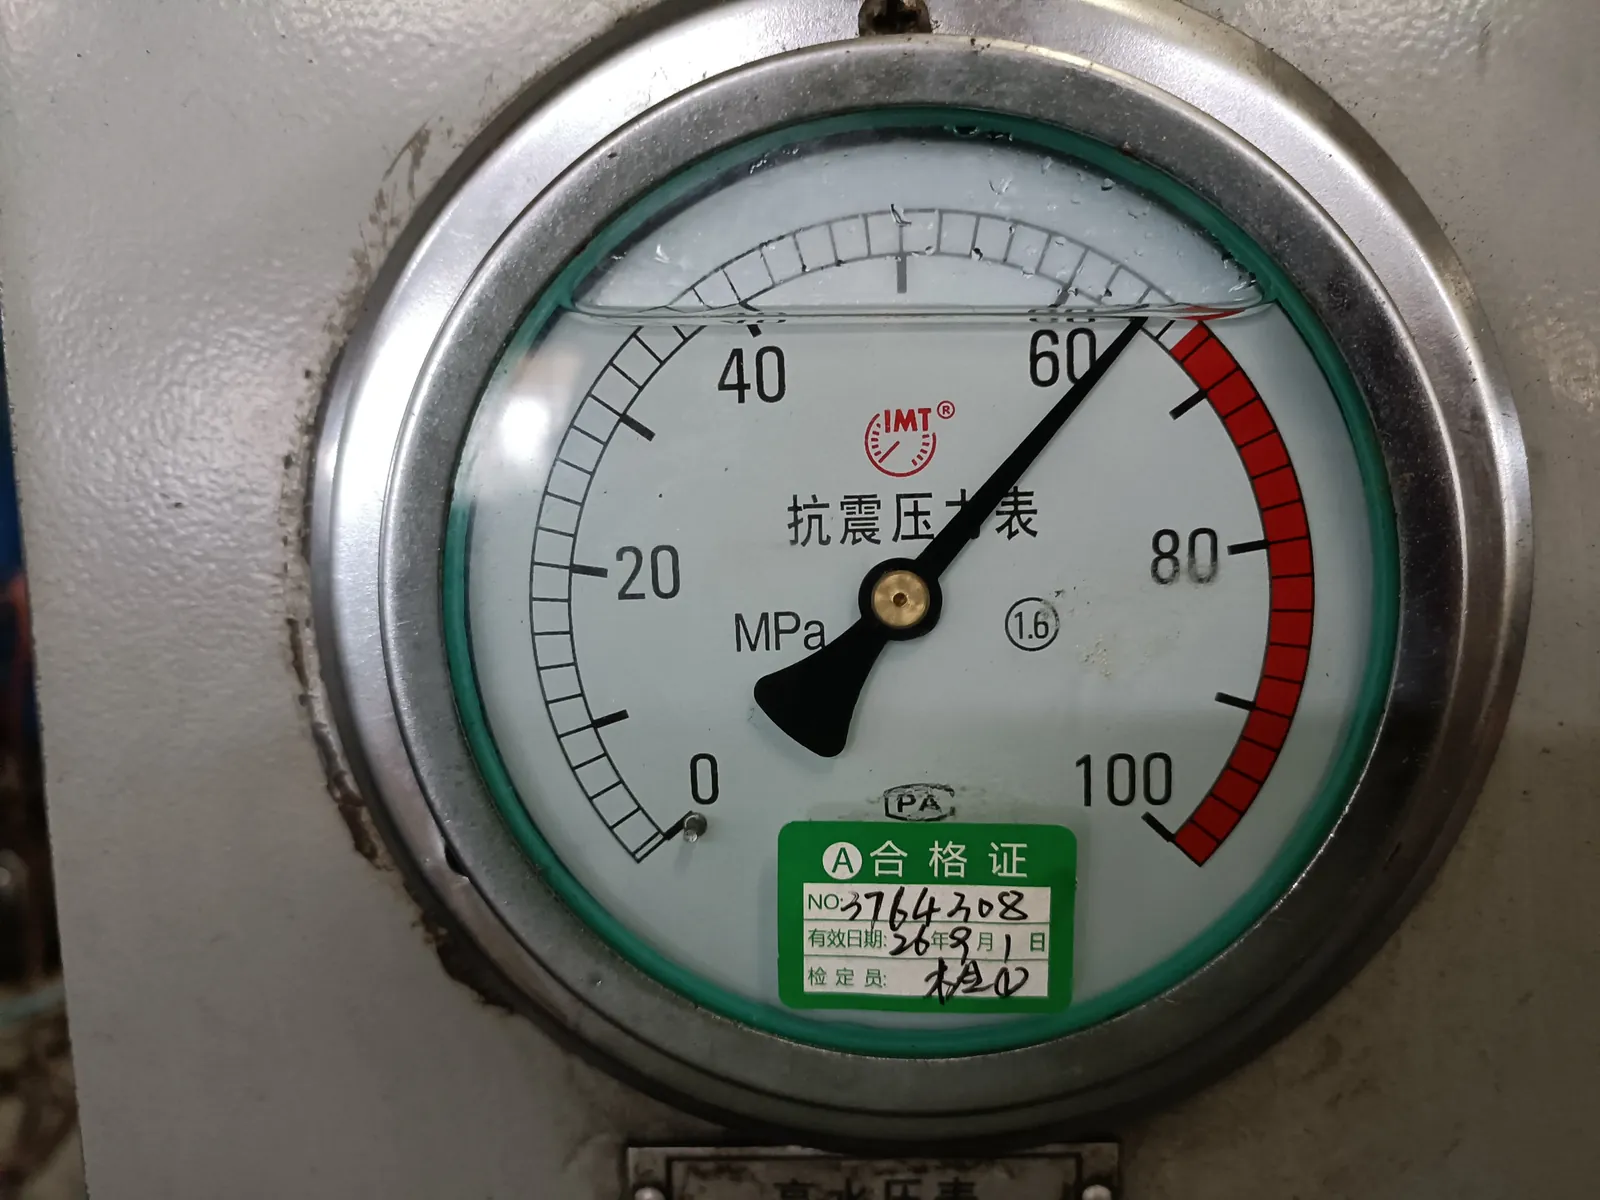
- Actual pressure achieved, not the nominal target
- Actual hold duration
- Observed leakage, with the allowable rate printed alongside for comparison
- Gauge identification with its calibration due date
- Ambient temperature
- Name and signature of the person performing the test
- Witness signature where the point was witnessed
The gauge calibration reference is the first thing a competent inspector checks. A test performed with an expired gauge is not a test, and finding that at the inspection is much better than finding it after installation.
Order of testing
Shell test before seat test. The shell test proves the pressure boundary; there is no point establishing seat tightness on a body that leaks. Where the valve has a back seat, that is normally tested after the shell test and before the seat test.
Testing after final assembly and after any PWHT - not before, because heat treatment after testing invalidates the result.
Pending verification. Test rig capacity - maximum test pressure, maximum valve size and weight - and the calibration regime for the test equipment must be documented on this page with evidence before it goes live.